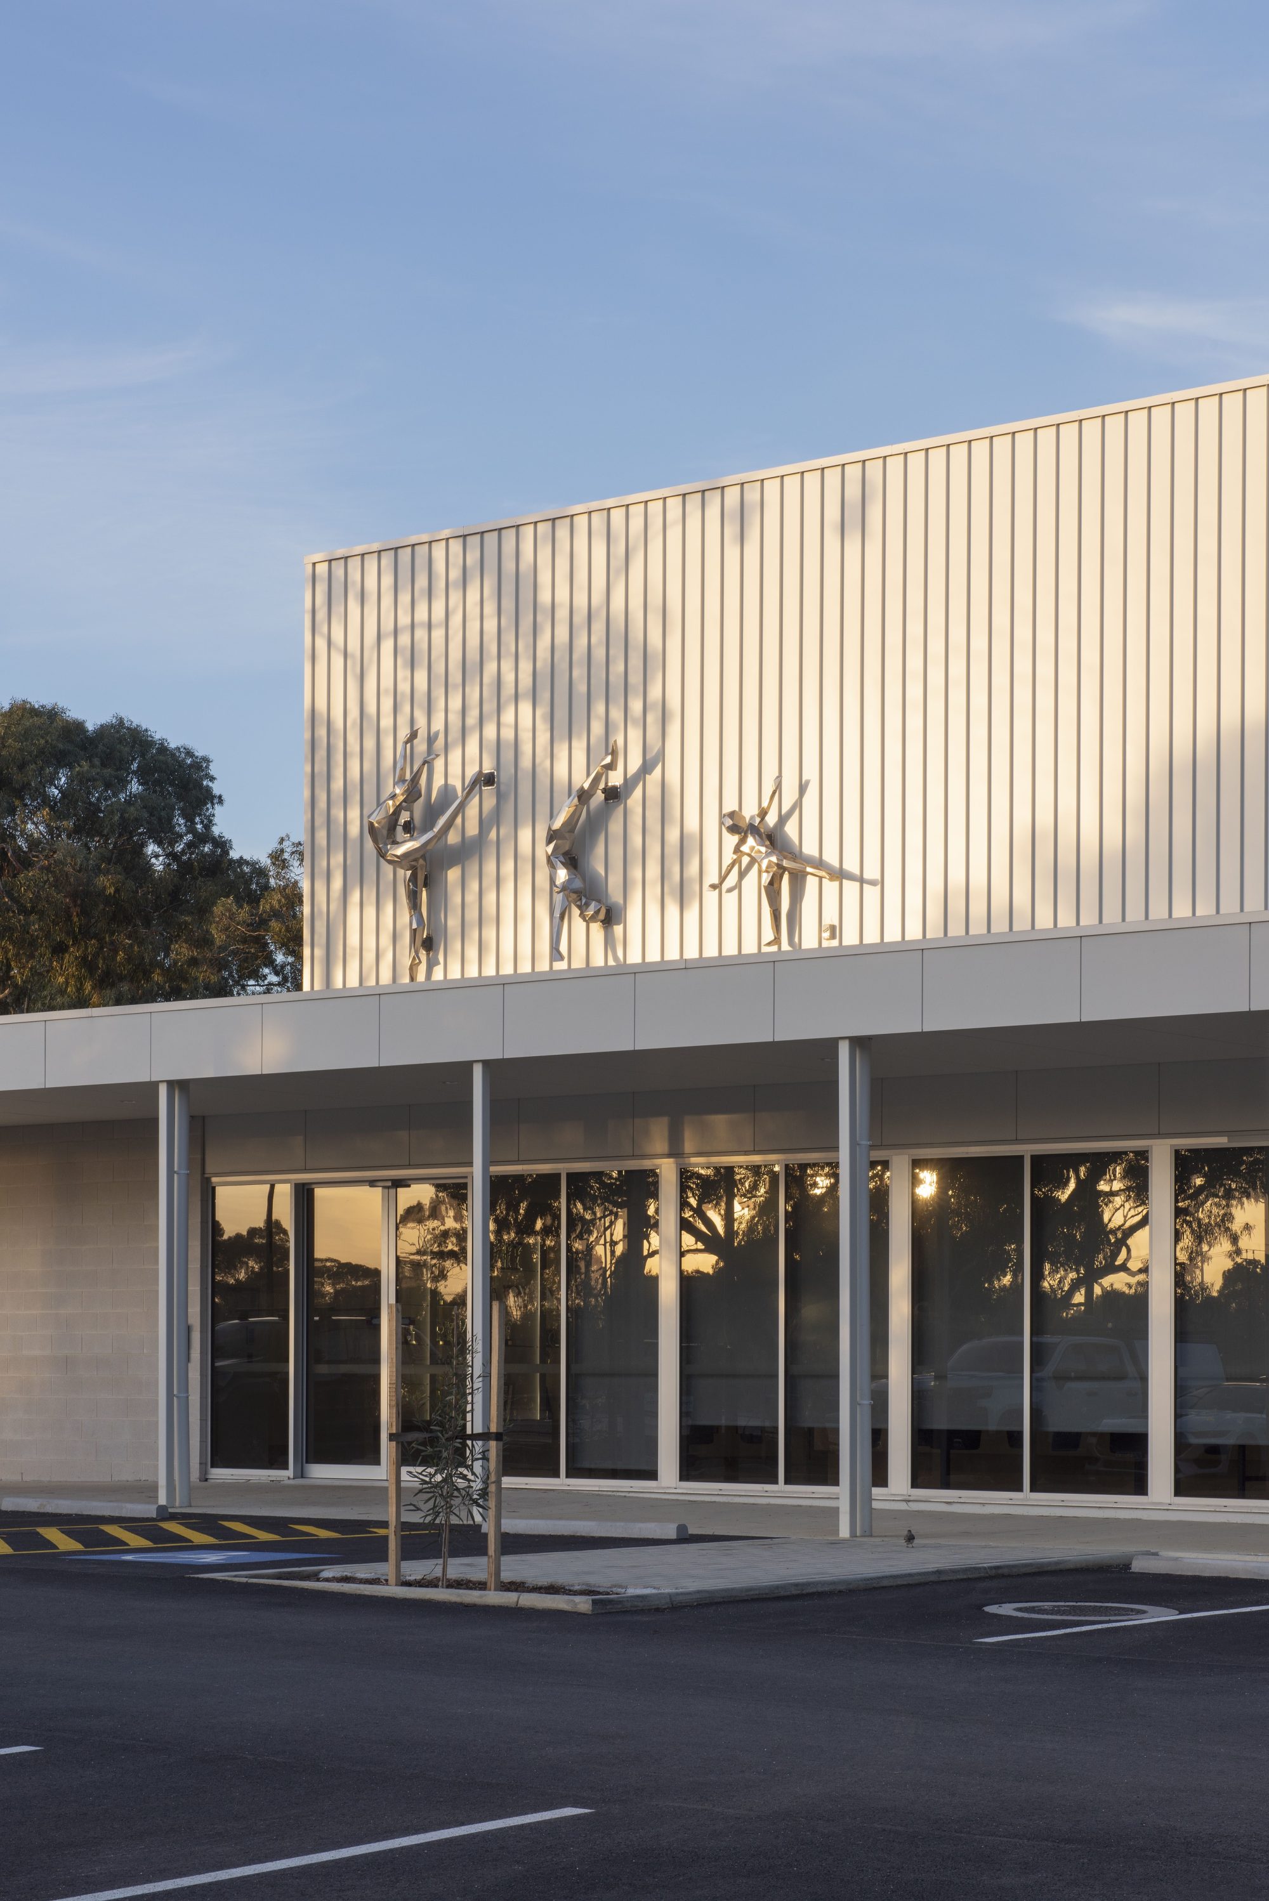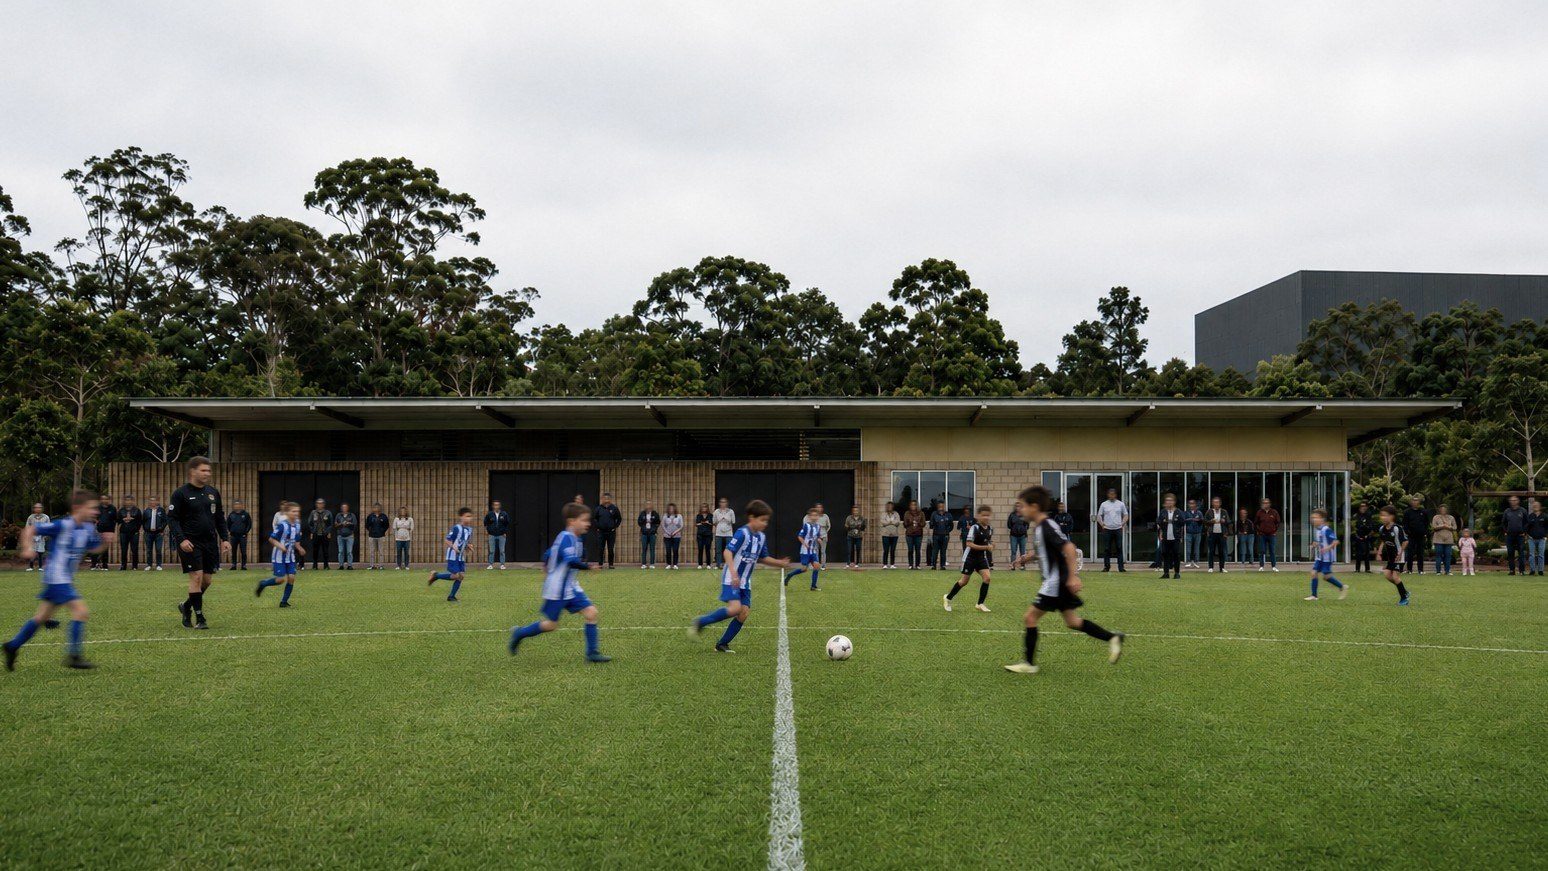
The new purpose-designed facility has been thoughtfully developed to respond to the evolving needs of players, visitors, and club administration, supporting the continued growth of local sporting clubs and the broader community.
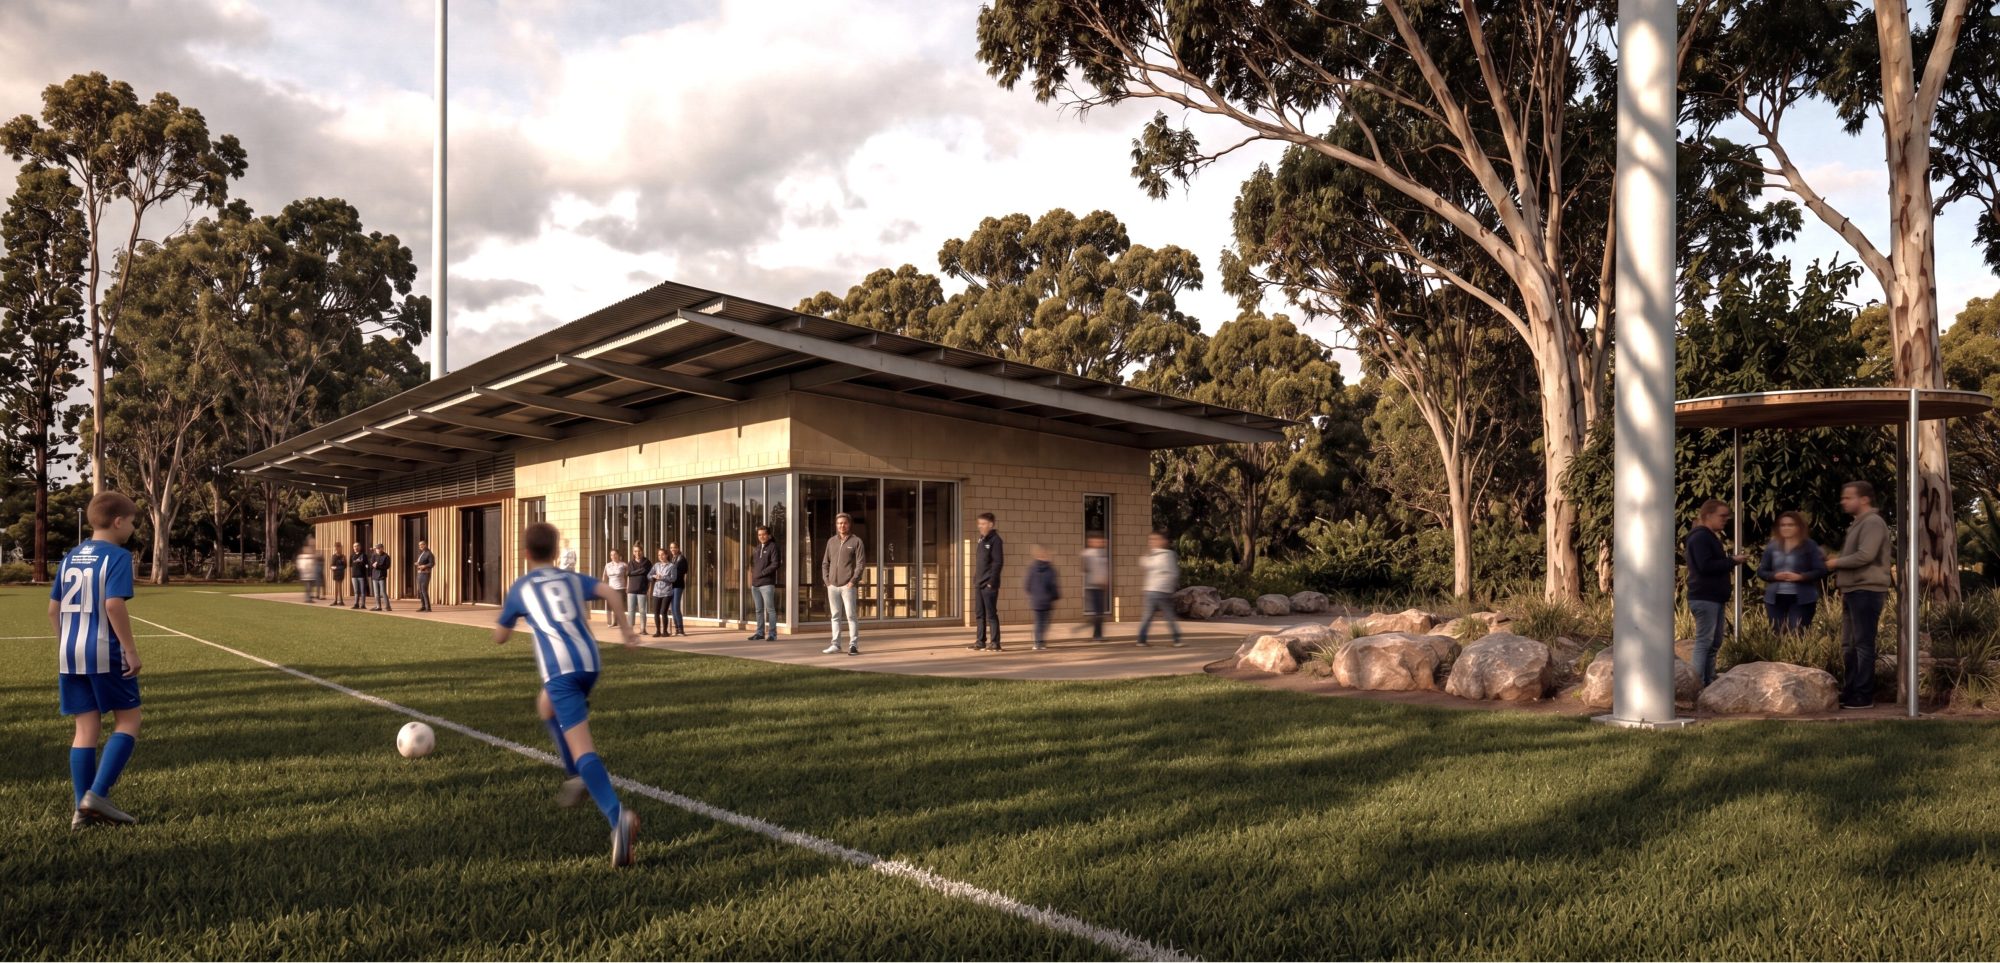
The architectural approach carefully integrates the building within its natural surrounds, creating a cohesive and contextually sensitive response to the parklands setting.
Integrated parkland trails and edge paths will provide accessible, well-lit routes with sealed surfaces, enhancing connections for commuters and recreational users alike.
The facility incorporates modern player change rooms, dedicated referee changerooms, public amenities, a versatile multi-function space, and a covered canopy area that provides sheltered viewing for spectators.
The clubroom has been designed to comfortably host both small gatherings and larger events, ensuring the space can adapt to a diverse range of community uses.
Constructing within a parklands setting presented a unique set of challenges, including rigorous and often protracted approval processes. In addition, meaningful Aboriginal consultation was encouraged, shaping key design elements, particularly in landscaping and the storytelling of the built environment, to ensure the project responds sensitively to Country.
Developed with West Adelaide Soccer Club, the new facility will support more than 300 junior players and around 73,000 annual visitors, while incorporating sustainable design, improved accessibility and Kaurna cultural heritage outcomes.
The project has now received council approval to commence.